



A courtyard to the wall
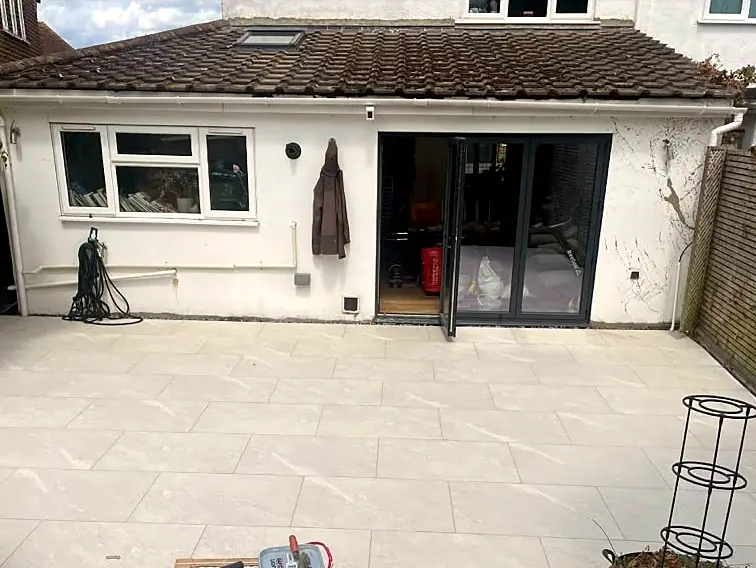
Square grey porcelain laid tight to the walls where a cracked concrete yard was dug out.

Kandla grey porcelain, Indian sandstone and buff riven slabs on a proper base.
Find us and review us on
Square grey porcelain laid tight to the walls where a cracked concrete yard was dug out.

Riven Indian sandstone in rust and grey-green, with sleepers along the bed.

Long grey porcelain slabs at the house end and new turf beyond, finished in one go.

Cream porcelain from wall to fence, replacing a tired deck and lawn.
An old patio lifted back to the subsoil, then Indian sandstone across the back of the house.


73m2 of kandla grey 1200x600 porcelain patio installed creating an outstanding garden areaPro Build, job notes, 2 August 2026


Kane & Team installed garden patio for me recently. They handled the full process smoothly and professionally with excellent finished product I would definitely recommend there services Thank you

Square metres first, then the base: dug out, compacted and laid to fall. Porcelain needs a wet saw; sandstone takes longer to lay out.
Square metres are where a patio price starts, and the patios in our job notes run from 16 m² to 73 m², so the spread is wide. The base comes next and is the part nobody sees: the ground is dug out, a compacted sub base goes down, and the slabs are bedded with a fall away from the house so the rain runs off instead of towards the doors. Clay soil, a slope that wants a step or a low wall, or an old patio that has to be broken out and taken away first all add days. The slab is the biggest swing of all. Porcelain costs more to buy than concrete and every cut needs a wet saw, large 1200 by 600 slabs take two people to lift and need a flat bed to sit on, and natural sandstone varies from slab to slab, so laying it out takes longer. Access matters as well, because every slab, every bag of sand and cement and every barrow of spoil goes in and out through a side gate or through the house. Steps, edging and the finish of the joints complete the picture, and the form at the top of this page is the place to start.
Away from the front garden, there is no limit on how much of your garden you can cover with hard surfaces at or near ground level. Significant embanking or terracing to support a patio might need a planning application, and listed buildings need listed building consent for significant works.
Source: Patio and driveway: Planning permission, Planning Portal (PortalPlanQuest Ltd, joint venture of TerraQuest and MHCLG)
A new driveway or patio generally does not need building regulations approval. It must not make access to the house any worse than before, so adding steps where there were none would break the regulations.
Source: Patio and driveway: Building regulations, Planning Portal (PortalPlanQuest Ltd, joint venture of TerraQuest and MHCLG)
Clay-rich soils swell when wet and shrink when dry. The British Geological Survey says swelling can lift structures and shrinking can cause uneven settlement or subsidence. Planting, hard pruning or removing trees and hedges, and changes to drainage, landscaping and paving can all add to the movement.
Source: Swelling and shrinking soils, British Geological Survey
We lay patios and paving: kandla grey porcelain in 1200 by 600, Indian sandstone, buff riven slabs and granite-effect paving, with circular patios, curved edges into the lawn, paths and steps. Patios often go in with new turf, a fence or a sleeper bed, and it can cost less to do them together.


