



One bay down
One bay off its rails gets a new close board panel on the posts already there. The rest of the run stays as it is.
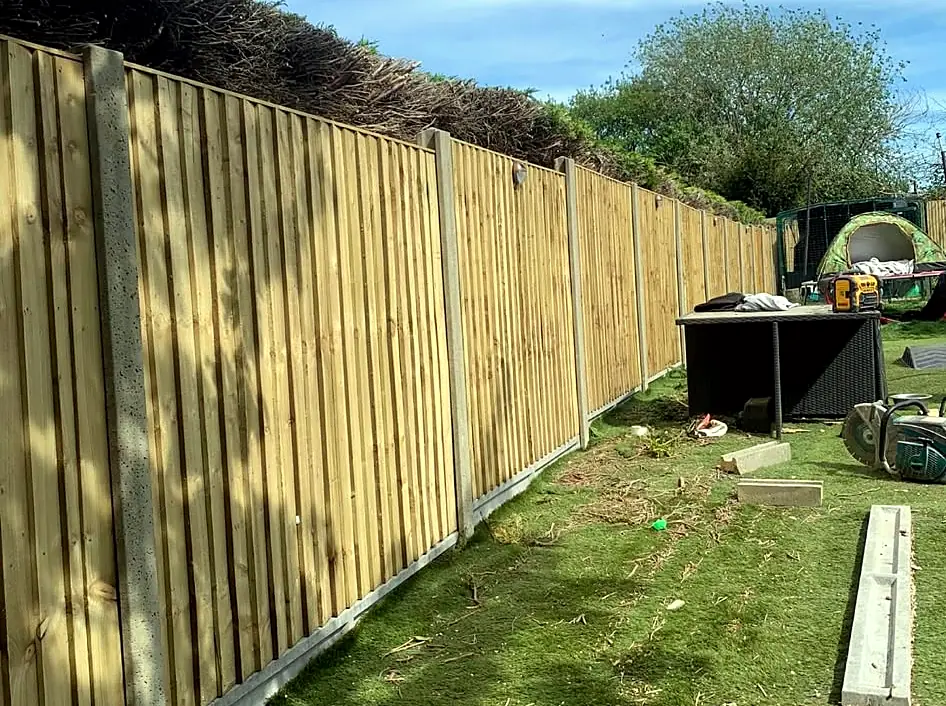

Close board on concrete posts, slatted screens and gates made to size.
Find us and review us on
One bay off its rails gets a new close board panel on the posts already there. The rest of the run stays as it is.

When the posts have gone, a new run goes in on concrete posts with gravel boards, so no timber sits in the soil.

Tongue and groove boards on a braced frame, hung on strap hinges and built to the width of the drive.

Rock face concrete panels between concrete posts hold back the soil and carry the fence above.
Old lap panels blown flat along the lawn, replaced with close board on concrete posts.


From start to finish Kane was reliable, professional and quick to reply to messages. The work he did was great and was completed within the day. It was quite a tricky build as there were a lot of tree branches that the fence had to go round, but the end result was super.

Length, the posts, the ground and the old fence. Concrete posts cost more on the day and outlast timber. Roots, old concrete and slopes add time. Taking the old fence away is in the price.
Length is the first thing, and the least surprising: three sections at the bottom of a garden and 180 ft of featheredge are different jobs before anything else is said. Then come the posts. Timber posts are cheaper on the day but rot where they meet the soil, which is why most of the fences in our job notes go back on concrete posts with concrete gravel boards along the bottom. The old fence has to come down and leave the site, and our job notes end the same way every time, with the waste taken away and recycled, so taking the old one away belongs in the price rather than turning up as an extra. The ground matters more than people expect: tree roots along the line, lumps of old concrete round the feet of the old posts, a slope that means the panels have to step down, or a bank that needs the bottom boards to hold it back all add time. So does access, because posts and panels that have to come through the house take longer than ones carried down a side path. Gates are built to the opening, so a pair of driveway gates is priced on its own measurements. Quotes are free.
In England you can usually put up, alter or take down a fence, wall or gate without planning permission if it is no more than 2 metres high, measured from ground level. Next to a road used by vehicles, or the pavement beside it, the limit is 1 metre. The other conditions on the same page (listed buildings, Article 4 directions, planning conditions) must also be met.
Source: Fences, gates and garden walls: Planning Permission, Planning Portal (PortalPlanQuest Ltd, joint venture of TerraQuest and MHCLG)
A common belief is that the side with the posts and rails shows who owns a fence. HM Land Registry says there is no legal foundation for that belief. Where nobody can tell who owns or maintains a boundary, it is generally best treated as shared, and it should only be altered or replaced with the neighbour's agreement.
Source: HM Land Registry plans: boundaries (practice guide 40, supplement 3), HM Land Registry (GOV.UK)
In England and Wales there is usually no official record of the exact boundary or of who owns the fence, wall or hedge between two properties. Your title plan gives an idea of where the boundary is, but most title plans do not show exact boundaries.
Source: Your property boundaries, GOV.UK (HM Land Registry guide)
You will need to apply for planning permission if the height limits are exceeded, if your property is a listed building or within its grounds, if the fence or wall forms a boundary with a neighbouring listed building or its grounds, or if the right has been removed by an Article 4 direction or a planning condition.
Source: Fences, gates and garden walls: Planning Permission, Planning Portal (PortalPlanQuest Ltd, joint venture of TerraQuest and MHCLG)
The Land Registry register only shows who owns or maintains a boundary feature if the deeds specifically say so. The most common marking is a 'T' mark on the deed plan, which normally refers to who owns the boundary structure or who must maintain and repair it.
Source: HM Land Registry plans: boundaries (practice guide 40, supplement 3), HM Land Registry (GOV.UK)
We put up garden fences, boundary fences and gates: close board featheredge on concrete posts with concrete gravel boards, horizontal slatted screens, lattice-topped panels, rock face gravel boards where a fence has to hold back soil, rebound mesh for yards, and tongue and groove gates made to the width of the opening. Repairs are welcome too, from one bay off its rails to a run of posts rotted at the base. Send the form with a photo of the fence as it is now.


